<-- style PDP --> 1606-75 Queen Street, Hamilton - Condo/Apt Unit for sale for $499,950
  • new
  • for sale

1606-75 Queen Street

Hamilton, ON, L8R 3J3 - Strathcona

$499,950

  • Neighbourhood

    Strathcona

  • Major Intersection

  • Listed Since: 2 day(s)

  • Last update: today

Overview

  • Property Type

    Condo/Apt Unit, Residential

  • Bedrooms

    2 + 0

  • Bathrooms

    3

  • Square Feet

    1252

  • Exposure

    West

  • Total Parking

    1

  • Maintenance

    $1,128

  • Taxes

    $3,130.04 (2026)

  • Balcony

    n/a

Property Description

Property description for 1606-75 Queen Street, Hamilton

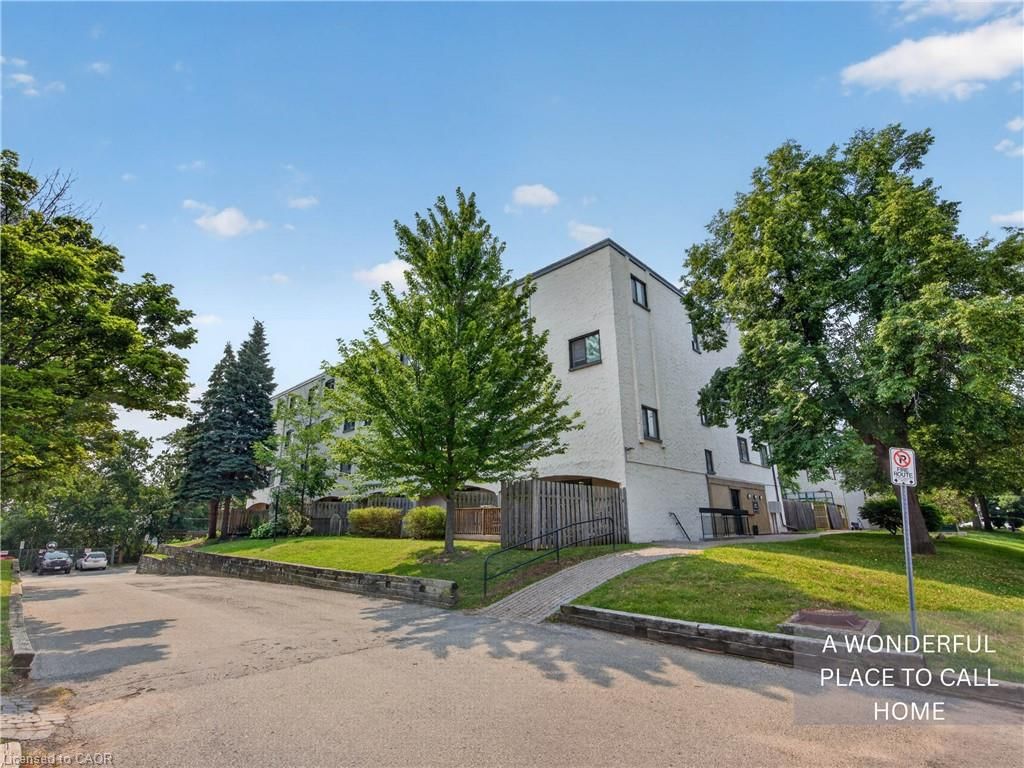
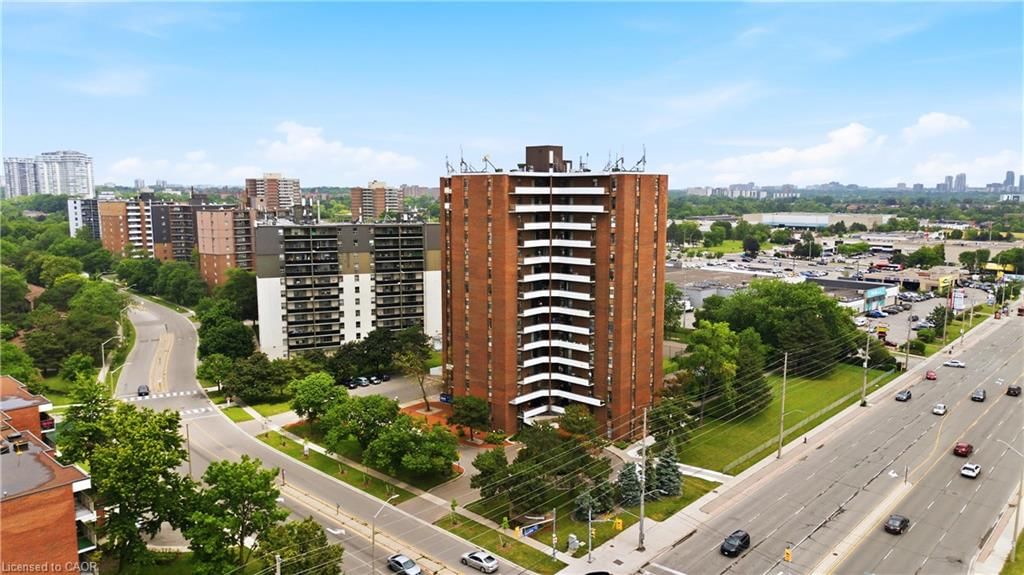
Experience an unmatched city in the heart of the vibrant Strathcona neighborhood. This spacious 1252 sq ft 3-bedroom home offers breathtaking panoramic views of the city skyline, the Escarpment, and Burlington Bay—views that truly need to be seen to be believed! Perfectly situated, enjoy being just minutes from everything Hamilton and Burlington have to offer, including James Street’s trendy shops and restaurants, the West Harbor GO Station, highway access, also see full picture Gallery in the Virtual Tour to see pics of the gym,, sauna, conference room etc . As one of the building's provides an abundance of natural light and an expansive layout designed for comfort and style. The building boasts an impressive array of top-notch amenities, including an indoor pool and hot tub, his-and-hers gyms with saunas, green space, a tennis court, car wash, workshop, underground parking, on-site security, and ample visitor parking. Additionally, the building is undergoing an exciting exterior makeover, giving it a fresh and modern look. Don’t miss this exceptional opportunity to combine space, convenience, and luxury living!

Listed by RE/MAX Real Estate Centre Inc.

  • MLS #

    40850569

  • Sq. Ft

    1252

  • Sq. Ft. Source

    MLS

  • Year Built

    Available Upon Request

  • Basement

    None

  • View

    n/a

  • Garage

    n/a

  • Parking Type

    n/a

  • Locker

    n/a

  • Pets Permitted

    Yes

  • Exterior

    Concrete

  • Fireplace

    n/a

  • Security

    n/a

  • Elevator

    n/a

  • Laundry Level

    n/a

  • Building Amenities

    BBQs Permitted, Elevator(s), Fitness Center, Party Room, Pool, Roof Deck

  • Maintenance Fee Includes

    Cable

  • Property Management

    Maple Ridge

  • Heat

    Baseboard, Heat Pump

  • A/C

    Ductless, Window Unit(s)

  • Water

    Municipal

  • Water Supply

    n/a

  • Central Vac

    n/a

  • Cert Level

    n/a

  • Energy Cert

    n/a

  • Kitchen

    4.85 x 2.44 ft Main level

    Coffered Ceiling(s)

  • Living Room

    5.41 x 3.43 ft Main level

  • Bathroom

    4.37 x 3.48 ft Main level

    2-Piece

  • Bathroom

    2.49 x 1.52 ft Main level

    4-Piece

  • Laundry

    2.16 x 1.75 ft Main level

  • Bedroom

    3.28 x 3.05 ft Main level

  • Bathroom

    1.60 x 1.52 ft Main level

    2-Piece

  • Bedroom

    3.89 x 3.23 ft Main level

  • Porch

    false Main level

    Balcony/Deck

  • Foyer

    3.17 x 1.52 ft Main level

  • Dining Room

    3.17 x 2.97 ft Main level

  • MLS #

    40850569

  • Sq. Ft

    1252

  • Sq. Ft. Source

    MLS

  • Year Built

    Available Upon Request

  • Basement

    None

  • View

    n/a

  • Garage

    n/a

  • Parking Type

    n/a

  • Locker

    n/a

  • Pets Permitted

    Yes

  • Exterior

    Concrete

  • Fireplace

    n/a

  • Security

    n/a

  • Elevator

    n/a

  • Laundry Level

    n/a

  • Building Amenities

    BBQs Permitted, Elevator(s), Fitness Center, Party Room, Pool, Roof Deck

  • Maintenance Fee Includes

    Cable

  • Property Management

    Maple Ridge

  • Heat

    Baseboard, Heat Pump

  • A/C

    Ductless, Window Unit(s)

  • Water

    Municipal

  • Water Supply

    n/a

  • Central Vac

    n/a

  • Cert Level

    n/a

  • Energy Cert

    n/a

  • Kitchen

    4.85 x 2.44 ft Main level

    Coffered Ceiling(s)

  • Living Room

    5.41 x 3.43 ft Main level

  • Bathroom

    4.37 x 3.48 ft Main level

    2-Piece

  • Bathroom

    2.49 x 1.52 ft Main level

    4-Piece

  • Laundry

    2.16 x 1.75 ft Main level

  • Bedroom

    3.28 x 3.05 ft Main level

  • Bathroom

    1.60 x 1.52 ft Main level

    2-Piece

  • Bedroom

    3.89 x 3.23 ft Main level

  • Porch

    false Main level

    Balcony/Deck

  • Foyer

    3.17 x 1.52 ft Main level

  • Dining Room

    3.17 x 2.97 ft Main level

Thinking of Selling?

Find Out Your Home’s Value in Today’s Market!

No Email or Signup is required to view your home estimate.

estimate your home value

Contact Manoj Kukreja

Sales Representative,
Century 21 People’s Choice Realty Inc.,
Brokerage
(647) 576 - 2100

Manoj profile avatar

Mortgage Calculator

This data is for informational purposes only.

Mortgage Payment per month

Principal Amount

Interest

Total Payable

Amortization

Amortization

Closing Cost Calculator

This data is for informational purposes only.

Closing Cost Total for this property

Total Cash flow for purchasing this property

Down Payment(%)*
Additional information

Provincial Land Transfer Tax

Ontario Land Transfer Tax Rebate

Toronto Land Transfer Tax

Toronto Land Transfer Tax Rebate

PST on CMHC Insurance Premium

Lawyer Fees

$2,825

Government Registration Fee's

$164

Title Insurance

Closing Cost Total

Total Cash flow for purchasing this property

Provincial Land Transfer Tax

Ontario Land Transfer Tax Rebate

Toronto Land Transfer Tax

Toronto Land Transfer Tax Rebate

PST on CMHC Insurance Premium

Lawyer Fees

$2,825

Government Registarion Fee's

$164

Title Insurance

Down Payment(%)*

* A down payment of less than 20% is permitted only for first-time home buyers purchasing their principal residence. The minimum down payment required is 5% for the portion of the purchase price up to $500,000, and 10% for the portion between $500,000 and $1,500,000. For properties priced over $1,500,000, a minimum down payment of 20% is required.

Thinking of Selling?

Find Out Your Home’s Value in Today’s Market!

No Email or Signup is required to view your home estimate.

estimate your home value

Contact Manoj Kukreja

Sales Representative, Century 21 People’s Choice Realty Inc., Brokerage
(647) 576 - 2100

Manoj profile avatar

Recent Sold Listings in Strathcona, Hamilton

Popular Cities